

A waterfront proof project by USA Dream
Sunset Gulf House 1725 Gulf Road, Tarpon Springs
- Status
- Proposed residence
- Site
- Direct Gulf frontage · ≈ 60 × 200 ft
- Proposed home
- ≈ 2,270 sq ft · 4 bed · 3.5 bath
- Construction
- Planned modular approach
The project
A distinctive setting. A bigger purpose.
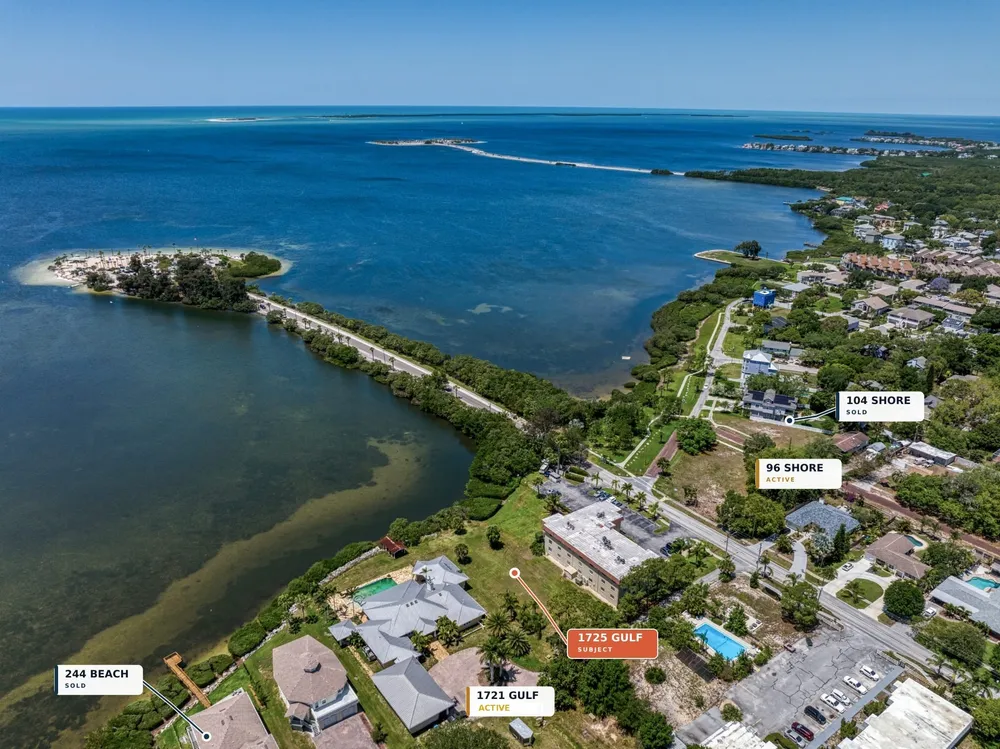
1725 Gulf Road is a direct Gulf-front parcel in Tarpon Springs, on the stretch of Gulf Road that leads to Sunset Beach. The lot runs from the road to the water’s edge, with open views west across the Gulf.
For USA Dream, the site has a specific job. Sunset Gulf House is intended to show — on a real and demanding waterfront lot — that a disciplined, factory-built approach can deliver a home of genuine quality. What is learned here is meant to inform the company’s work on smaller, more attainable housing.
- Address
- 1725 Gulf Road, Tarpon Springs, FL
- Parcel
- Approx. 60 × 200 ft, direct Gulf frontage
- Role
- USA Dream’s first proof project
- Status
- Proposed — design in development
Before & after
The same view, day to dusk.
Drag across the image to compare the Gulf-facing side of 1725 Gulf Road at midday and at sunset.
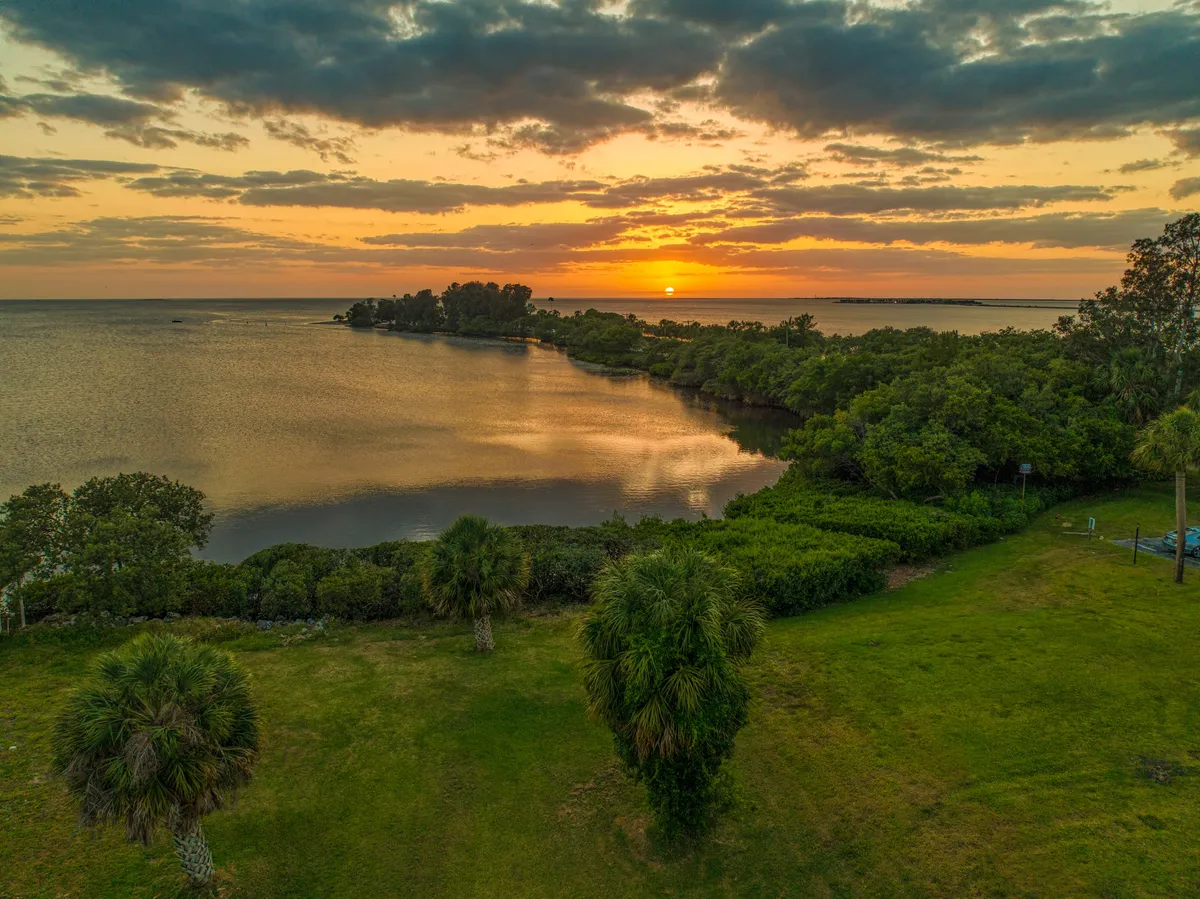
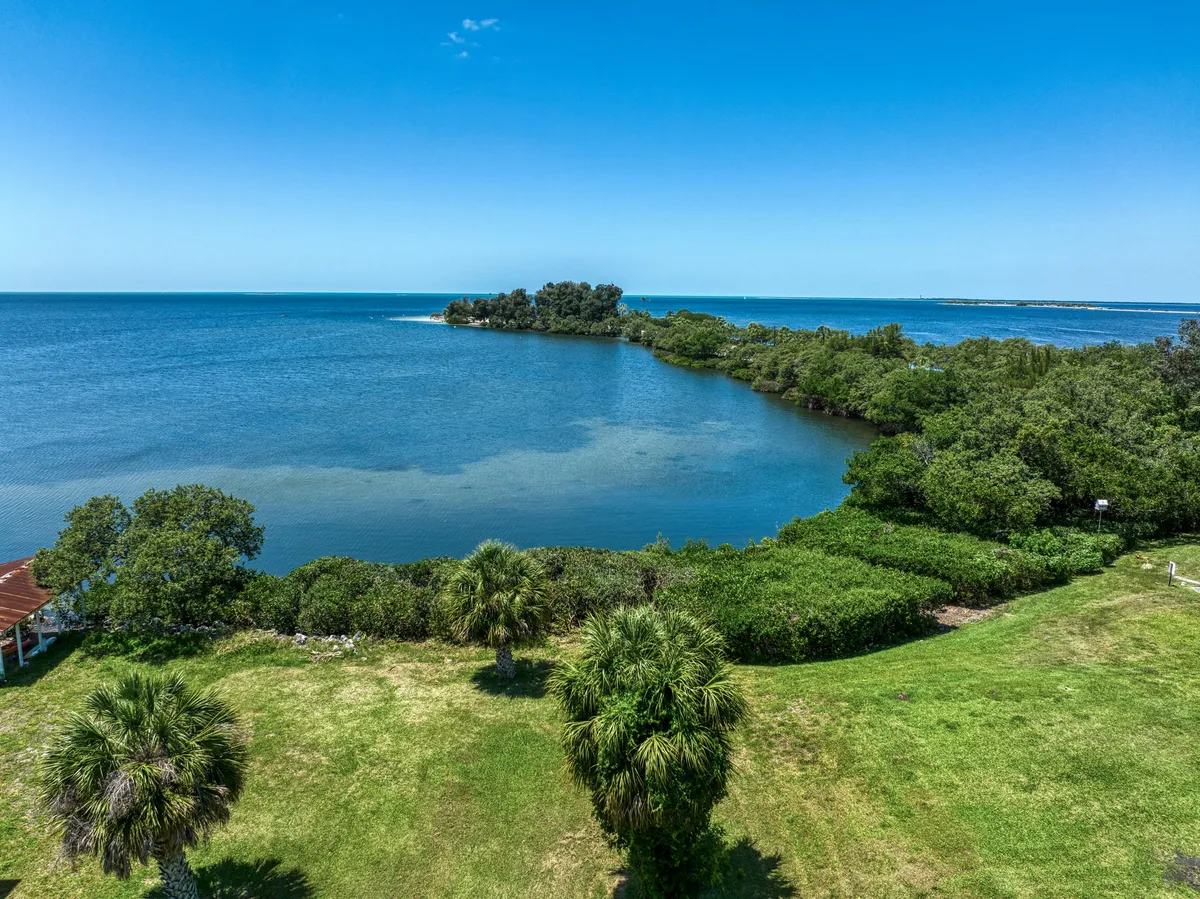
Actual site Both photographs were taken from the parcel, looking west across the Gulf toward Sunset Beach.
The site
The site, from every side.
Photography of the actual parcel and its Gulf surroundings. Select any image to view it larger.
Planned architectural design
A Gulf-front home, planned with intention.
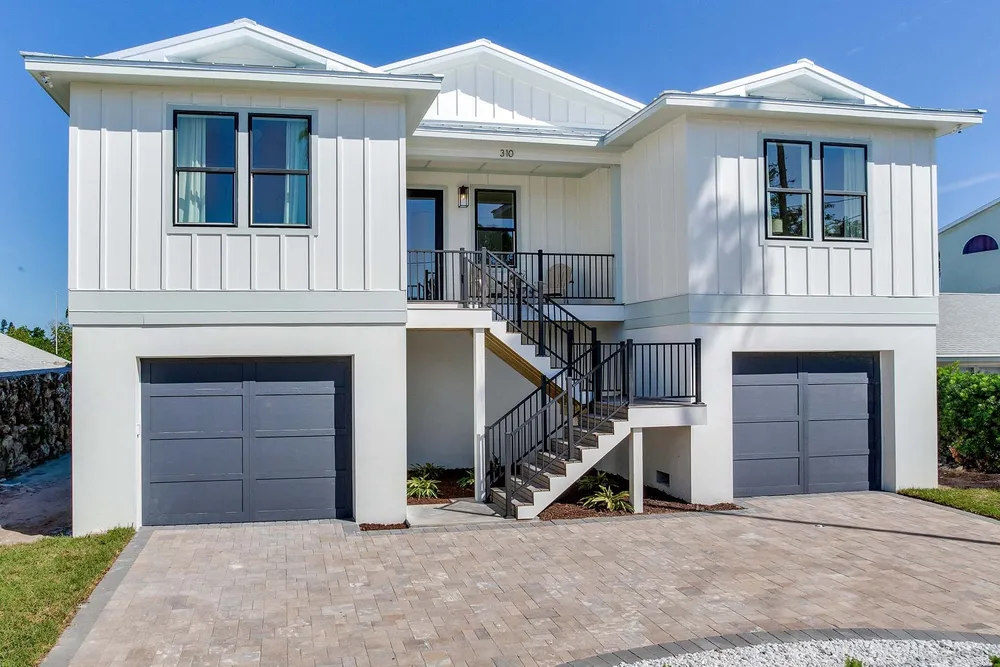
The current concept is a four-bedroom residence based on the Paradise Pointe modular model, adapted to the site and its views.
New architectural renderings for Sunset Gulf House are being prepared and will be published here once approved.
Proposed Specifications are based on the Paradise Pointe model and remain subject to final design, engineering and permitting.
Construction approach
Built in a factory. Finished on the Gulf.
Sunset Gulf House is planned as a factory-built modular home using a hurricane-rated construction method. Modules are engineered and assembled in a controlled environment, then transported to the site and set on a prepared foundation — a process USA Dream intends to make repeatable.
- 01Design & engineering
The plan is adapted to the lot, its orientation and local requirements.
- 02Factory construction
Modules are built indoors, in a controlled setting.
- 03Delivery & set
Completed modules are transported and set on the foundation.
- 04Site completion
Connections, finishes and landscaping are completed on site.
From proof project to housing vision
More than a waterfront home.
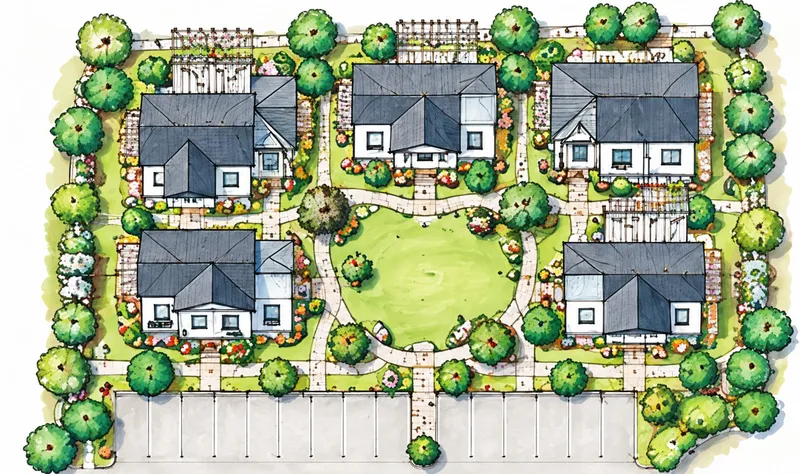
Sunset Gulf House is deliberately the premium end of the spectrum. USA Dream’s broader focus is housing that more people can reach: starter homes, accessory dwelling units and pocket neighbourhoods, built with the same repeatable approach.
The proof project exists to test that approach in the real world — on one exceptional site — before it is taken further.
Sunset Gulf House inquiries
Interested in the vision behind Sunset Gulf House?
Speak with USA Dream about the project and the opportunity behind it. Details are shared privately.